Your plot.
Your people.
Your kind of home.
A home for Sunday lunches, quiet mornings,
and every generation under one roof.
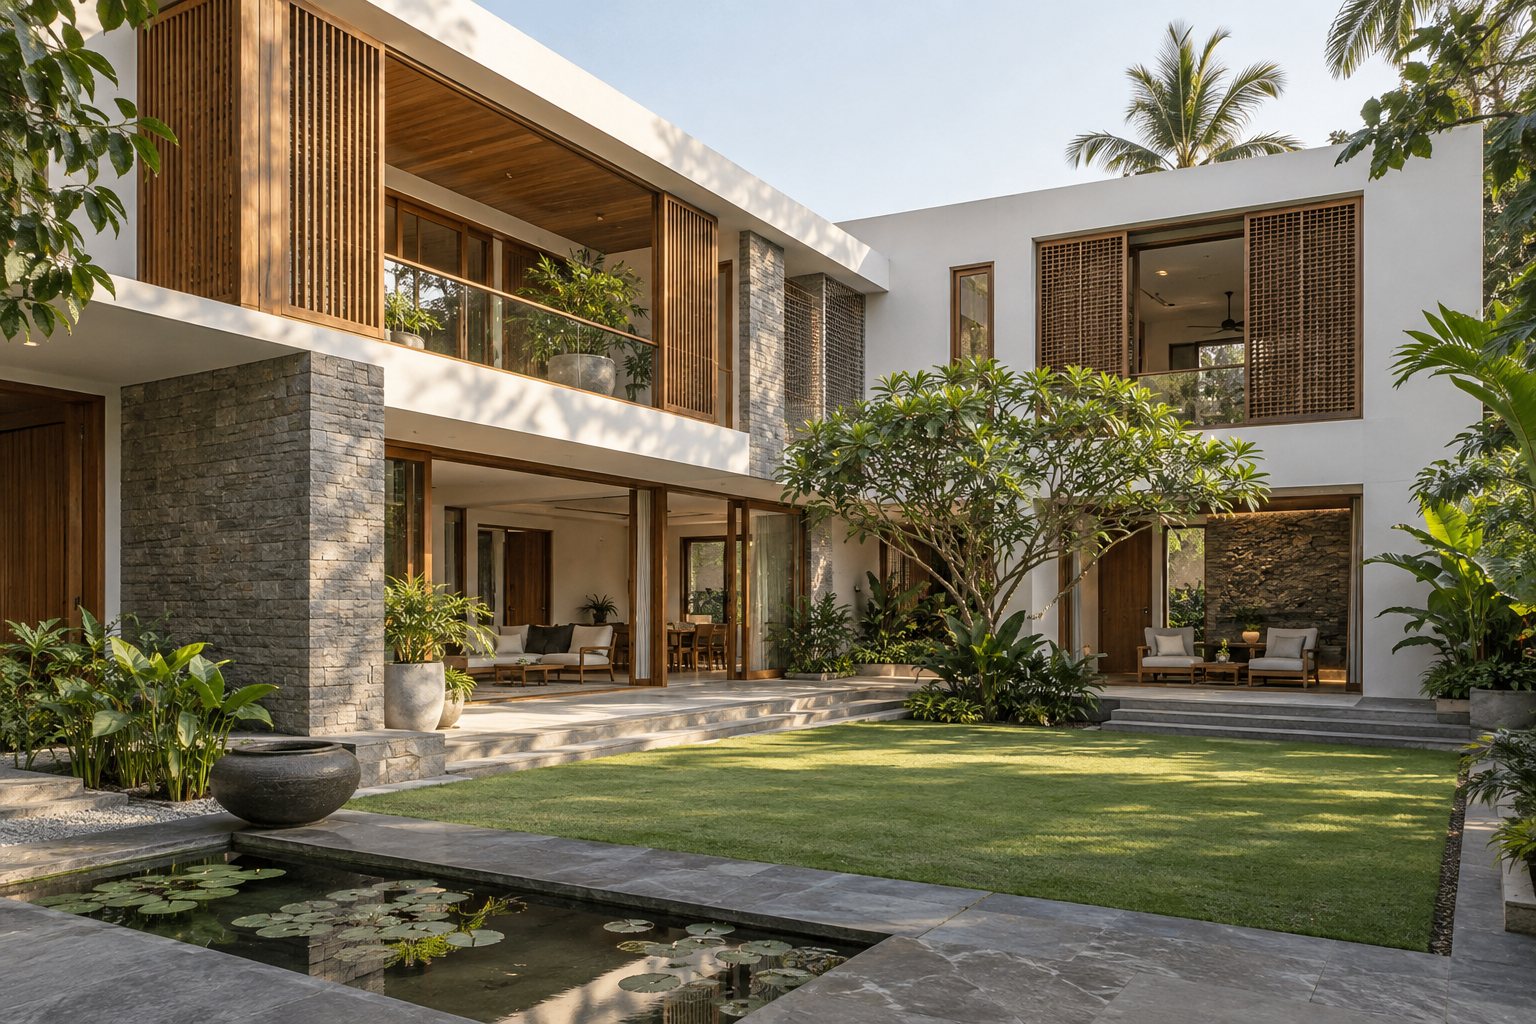
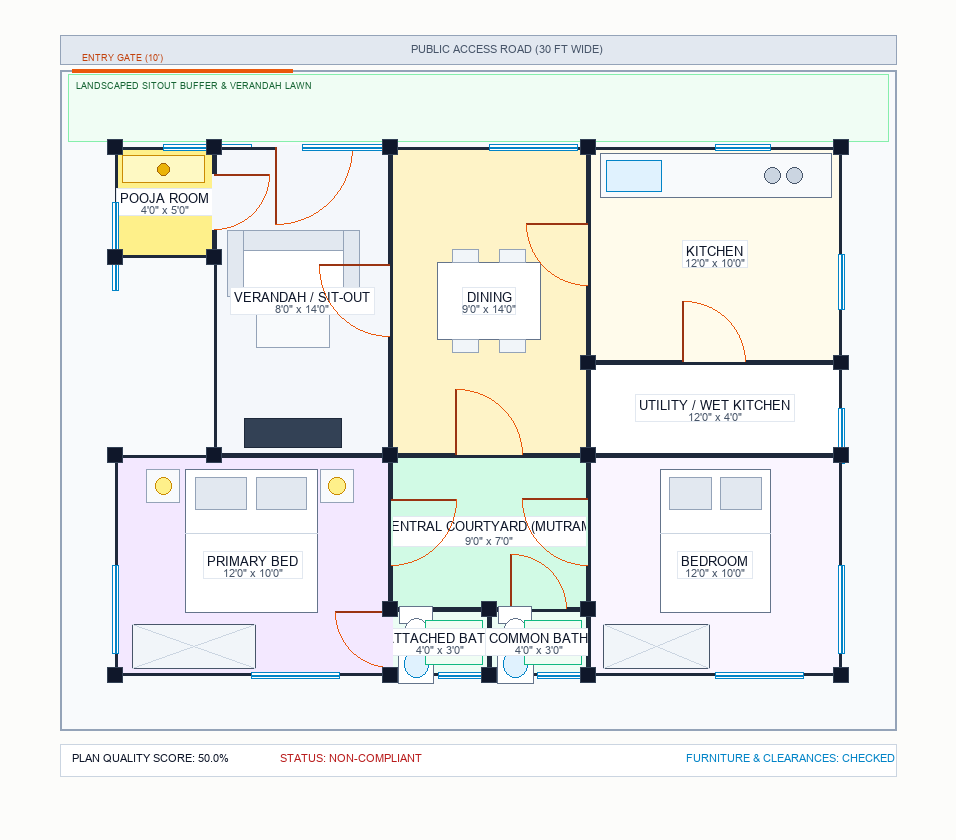
Indian homes. Endless possibilities.
The city family home
A thoughtful place for everyday family life.
The courtyard home
Space to come together. Room to breathe.
A home for generations
Shared moments, with a little space of your own.
Starting briefs you can customise. Dimensions describe the initial design envelope.
A clear path
to your next home.
Your room list, plan editor and 3D studio work together. Return to an earlier step whenever you need.
- 01
Tell us how you live
Choose your rooms, sizes, floors and plot direction. Start from a BHK brief or describe your needs.
- 02
Find the right arrangement
Set your dimensions, place the rooms that matter, and compare the available layout options.
- 03
Make it yours
Edit openings, explore materials in 3D, and export your concept for a conversation with your architect.
Popular house plans
Questions, answered.
What is VARAIPADAM?
VARAIPADAM (varaipadam.com) is an Indian house plan designer. Enter your plot size, facing and the rooms you need, and it draws five Vastu-aware floor plans in about a minute. You can move rooms, explore the house in 3D and download a drawing set.
Is VARAIPADAM free?
Yes. During the beta, creating plans and downloading drawings is free, with a daily limit on new plan generations. No sign-up is needed.
Are the plans Vastu compliant?
The planner places rooms by traditional Vastu zones: pooja in the north-east, kitchen in the south-east and master bedroom in the south-west where the plot allows. Each plan shows which key rooms sit in their Vastu zone, and you can move rooms yourself.
Which plot sizes and facings does it support?
Rectangular plots in feet, from small 20 × 30 plots to large independent houses, in east, west, north or south facing. It plans single-floor homes and G+1 duplexes, from 1 BHK to 4 BHK.
What files can I download?
A PDF drawing set (site plan and area statement, furnished and dimensioned floor plans, elevations, schedules), PNG images, an AutoCAD DXF drawing, an IFC model for BIM software and a GLB 3D model.
Can I use these plans to build my house?
They are concept designs for planning and discussion. Before building, have a licensed architect or engineer check the design, design the structure and prepare drawings for approval under your local building rules.
Do I need to install anything?
No. VARAIPADAM works in the browser on a laptop, tablet or phone. Your projects are saved in your browser.