30×40 West Facing 2BHK House Plan
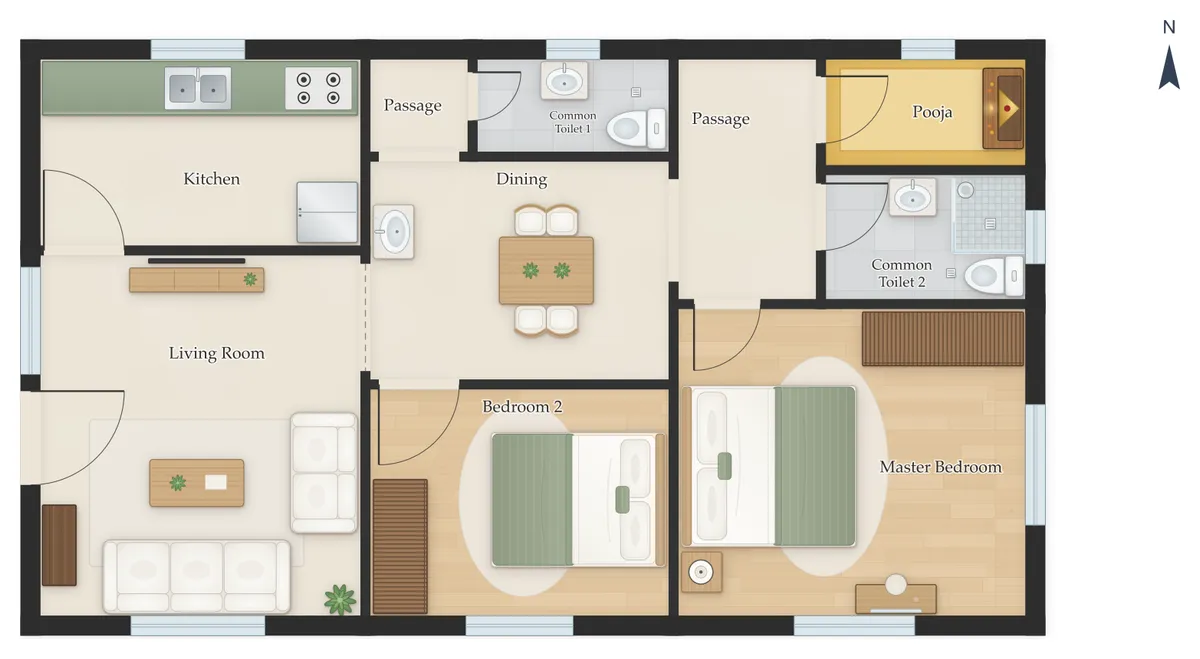
A 1,200 sq ft west-facing single-floor home 30 ft along the road and 40 ft deep, with living room, dining, kitchen, pooja room, 2 bedrooms and 2 toilets. Drawn by the VARAIPADAM planner, with the pooja room, kitchen and master bedroom checked against their Vastu zones.
Customise this plan for your plotFree. Opens with these rooms: change the size, facing or any room, and get five options.
Updated 14 October 2026
- Plan size
- 30 × 40 ft
- Along the road
- 30 ft (west)
- Built-up area
- 1,200 sq ft
- Bedrooms
- 2
- Toilets
- 2
- Floors
- Ground
Room sizes
| Room | Size | Area | Zone |
|---|---|---|---|
| Living Room | 12'6" × 14'0" | 175 sq ft | south-west |
| Kitchen | 12'6" × 7'6" | 94 sq ft | north-west |
| Bedroom 2 | 11'6" × 9'0" | 104 sq ft | south |
| Dining | 11'6" × 8'6" | 98 sq ft | centre |
| Common Toilet 1 | 7'6" × 4'0" | 30 sq ft | north |
| Master Bedroom | 13'6" × 12'0" | 162 sq ft | south-east |
| Common Toilet 2 | 8'0" × 5'0" | 40 sq ft | north-east |
| Pooja | 8'0" × 4'6" | 36 sq ft | north-east |
Vastu check
- Pooja in the north-east, a traditional zone for it.
- Kitchen in the north-west, a traditional zone for it.
- Master bedroom in the south-east, not its ideal zone. Move it in the editor if Vastu matters to you.
For a west-facing plot, tradition puts the main door on the west side toward the north-west half, away from the south-west corner. Shade west windows from the strong afternoon sun.
Vastu for a west facing house →Questions about this plan
How many square feet is a 30×40 house?
30 × 40 ft is 1,200 sq ft (133.3 sq yards) per floor. Leave setbacks as your local building rules require: on a plot of exactly this size, the house itself will be a little smaller.
Is this west facing plan Vastu compliant?
2 of the 3 key rooms sit in their traditional Vastu zone: pooja in the north-east, kitchen in the north-west, master bedroom in the south-east (not the ideal zone). You can move any room in the free editor.
Can I change this plan?
Yes. Open it in VARAIPADAM to change the plot size, facing or room list. The planner draws five new options, and you can move rooms, view the house in 3D and download PDF, DXF, IFC and 3D files.
More 30×40 2BHK plans
- 30×40 East Facing 2BHK House Plan
- 30×40 North Facing 2BHK House Plan
- 30×40 South Facing 2BHK House Plan
Other west facing house plans
- 20×30 West Facing 1BHK House Plan
- 20×40 West Facing 2BHK House Plan
- 20×50 West Facing 2BHK House Plan
- 25×40 West Facing 2BHK House Plan
- 25×50 West Facing 2BHK House Plan
- 30×30 West Facing 2BHK House Plan
- 30×50 West Facing 2BHK House Plan
- 30×40 West Facing 3BHK House Plan
- 30×50 West Facing 3BHK House Plan
- 30×60 West Facing 3BHK House Plan
- 35×50 West Facing 3BHK House Plan
- 40×40 West Facing 3BHK House Plan
- 40×60 West Facing 3BHK House Plan
- 40×60 West Facing 4BHK House Plan
- 30×40 West Facing 3BHK Duplex (G+1) House Plan
- 30×50 West Facing 3BHK Duplex (G+1) House Plan
- 40×60 West Facing 3BHK Duplex (G+1) House Plan
This is a concept design for planning and discussion, not a construction drawing. Before building, have a licensed architect or engineer check it, design the structure and prepare drawings for approval under your local rules. Vastu guidance here is general and traditional.